STAPLEDON HOUSE - Heswall, Wirral
       
     
 The project was featured on Channel Four's  'Homes by the Sea' , November 2016 - Episode 6, Series 3.
       
     
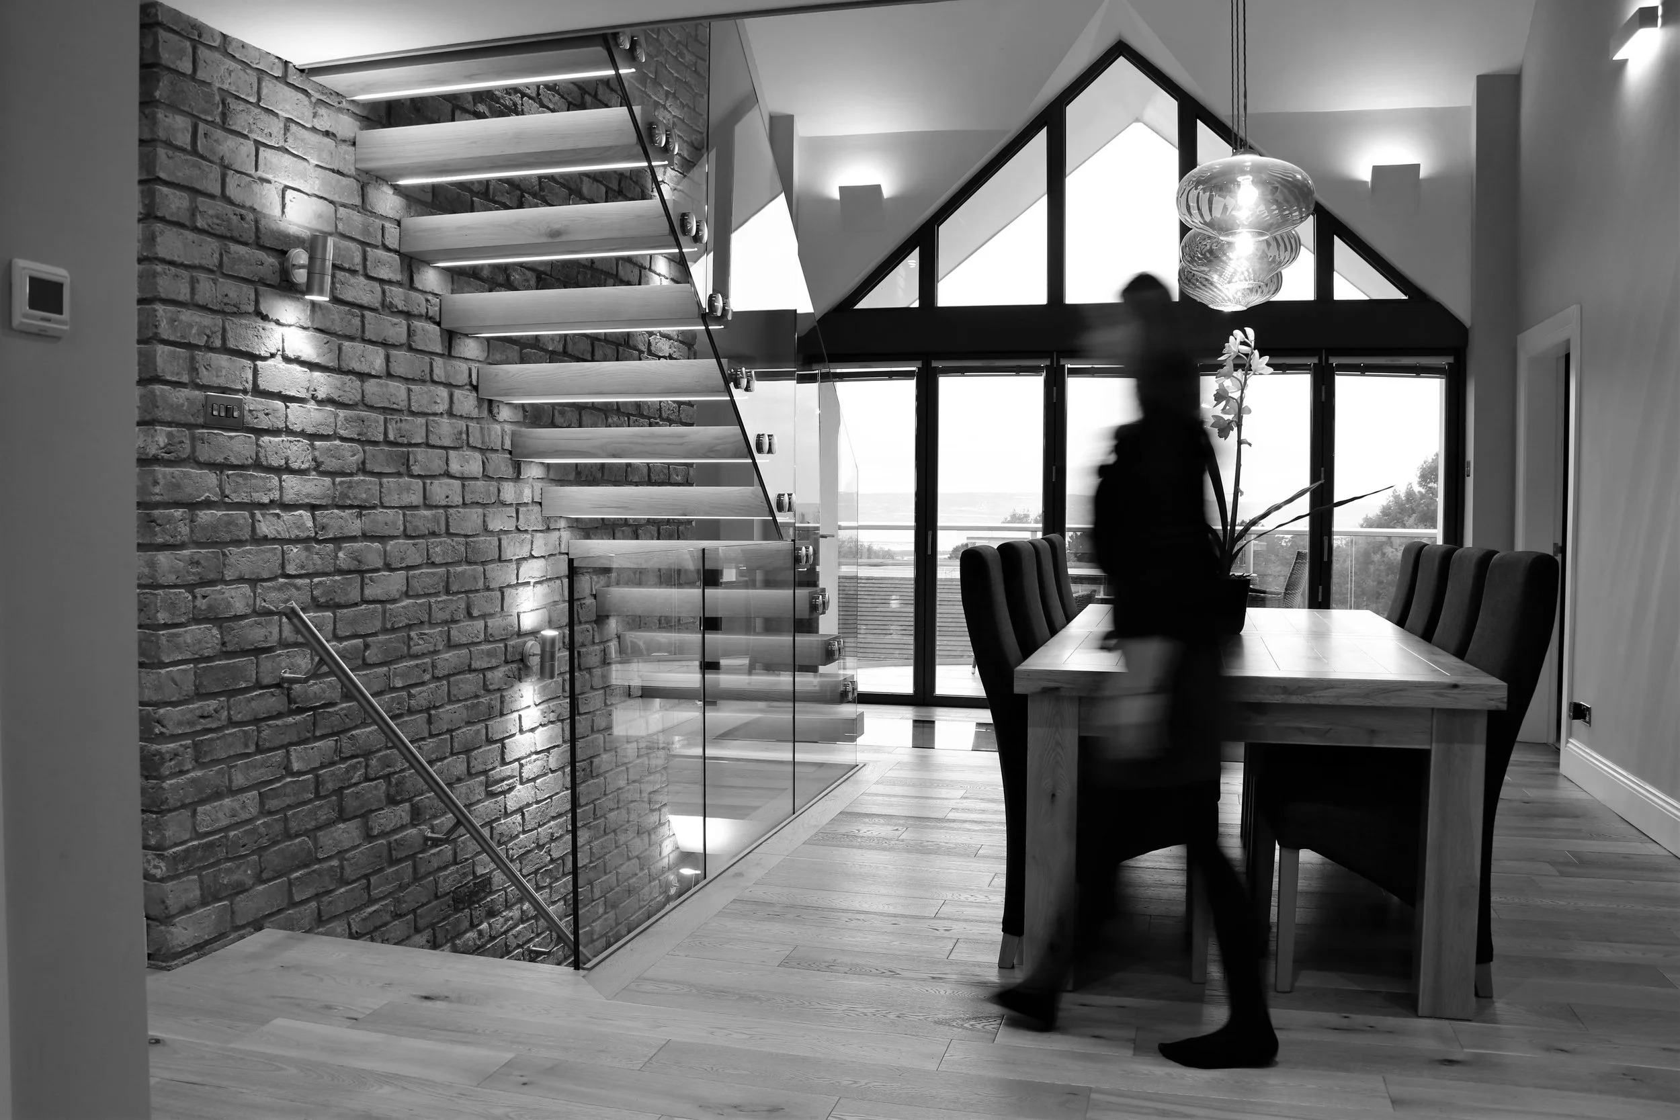
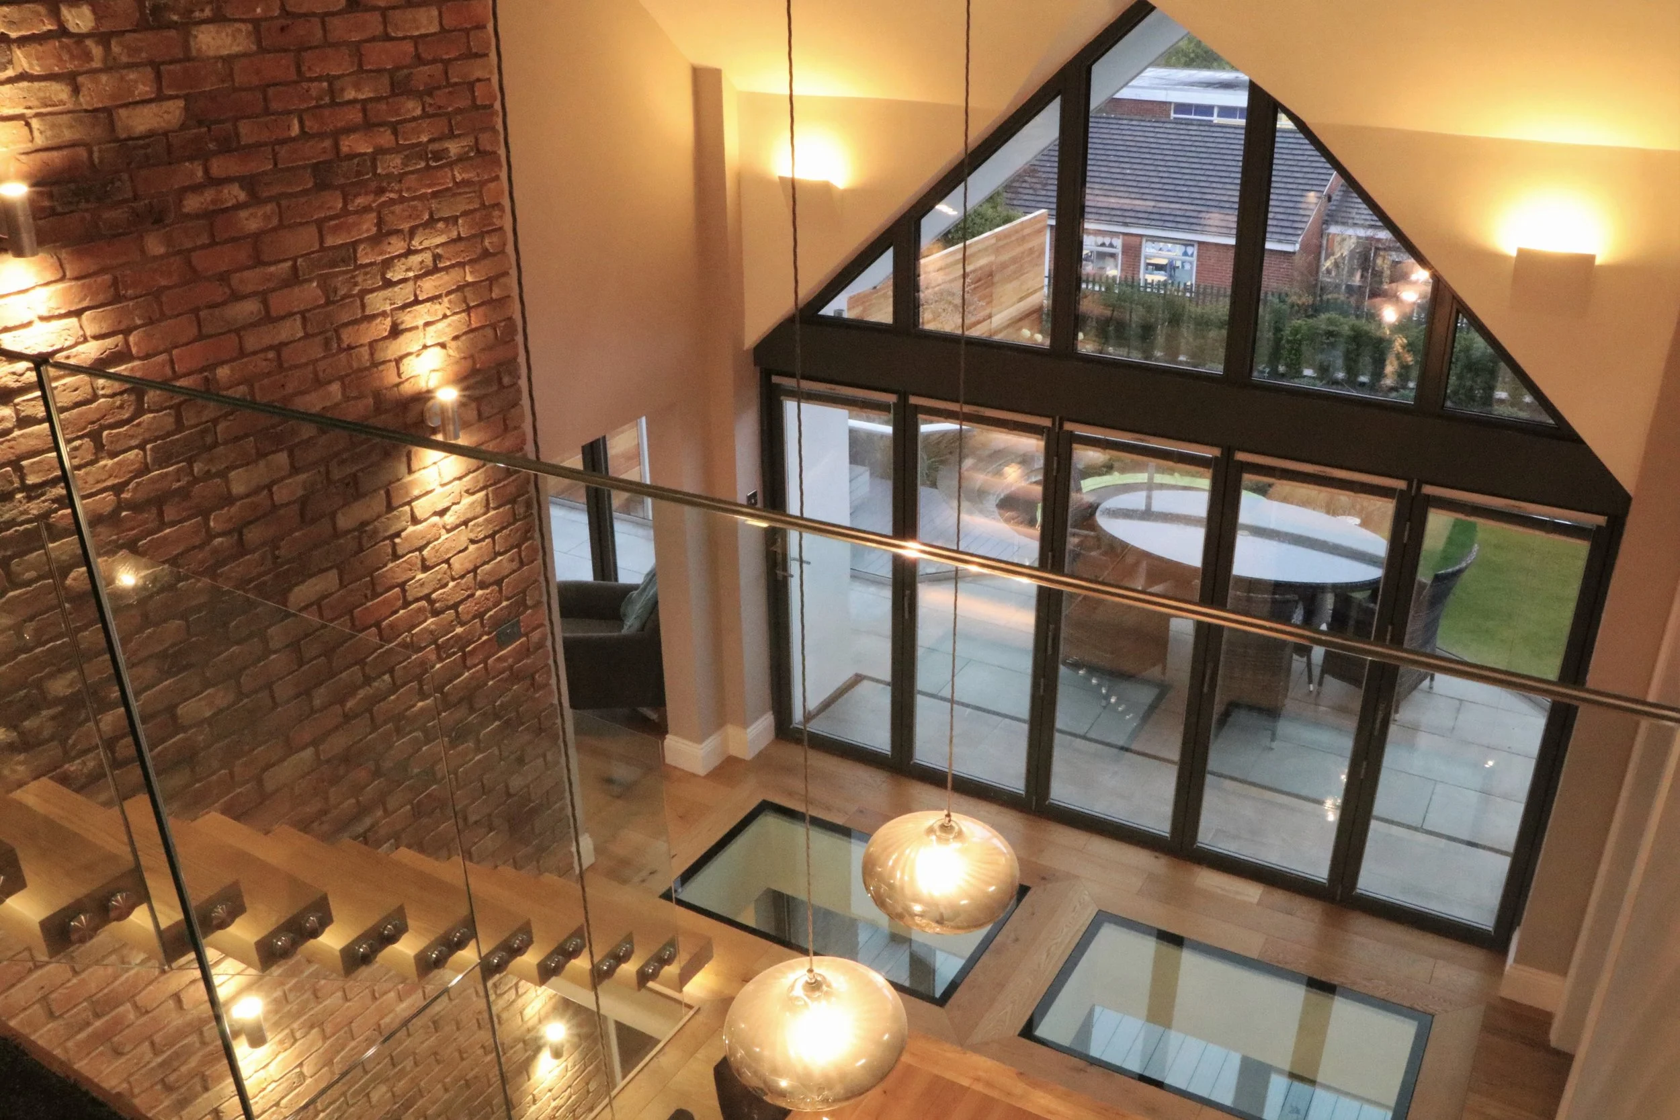
 Glass floor panels allow natural daylight to filter down to the lower ground level.
       
     
 The Entrance Hall leading to an external balcony with views across the Dee Estuary.
       
     
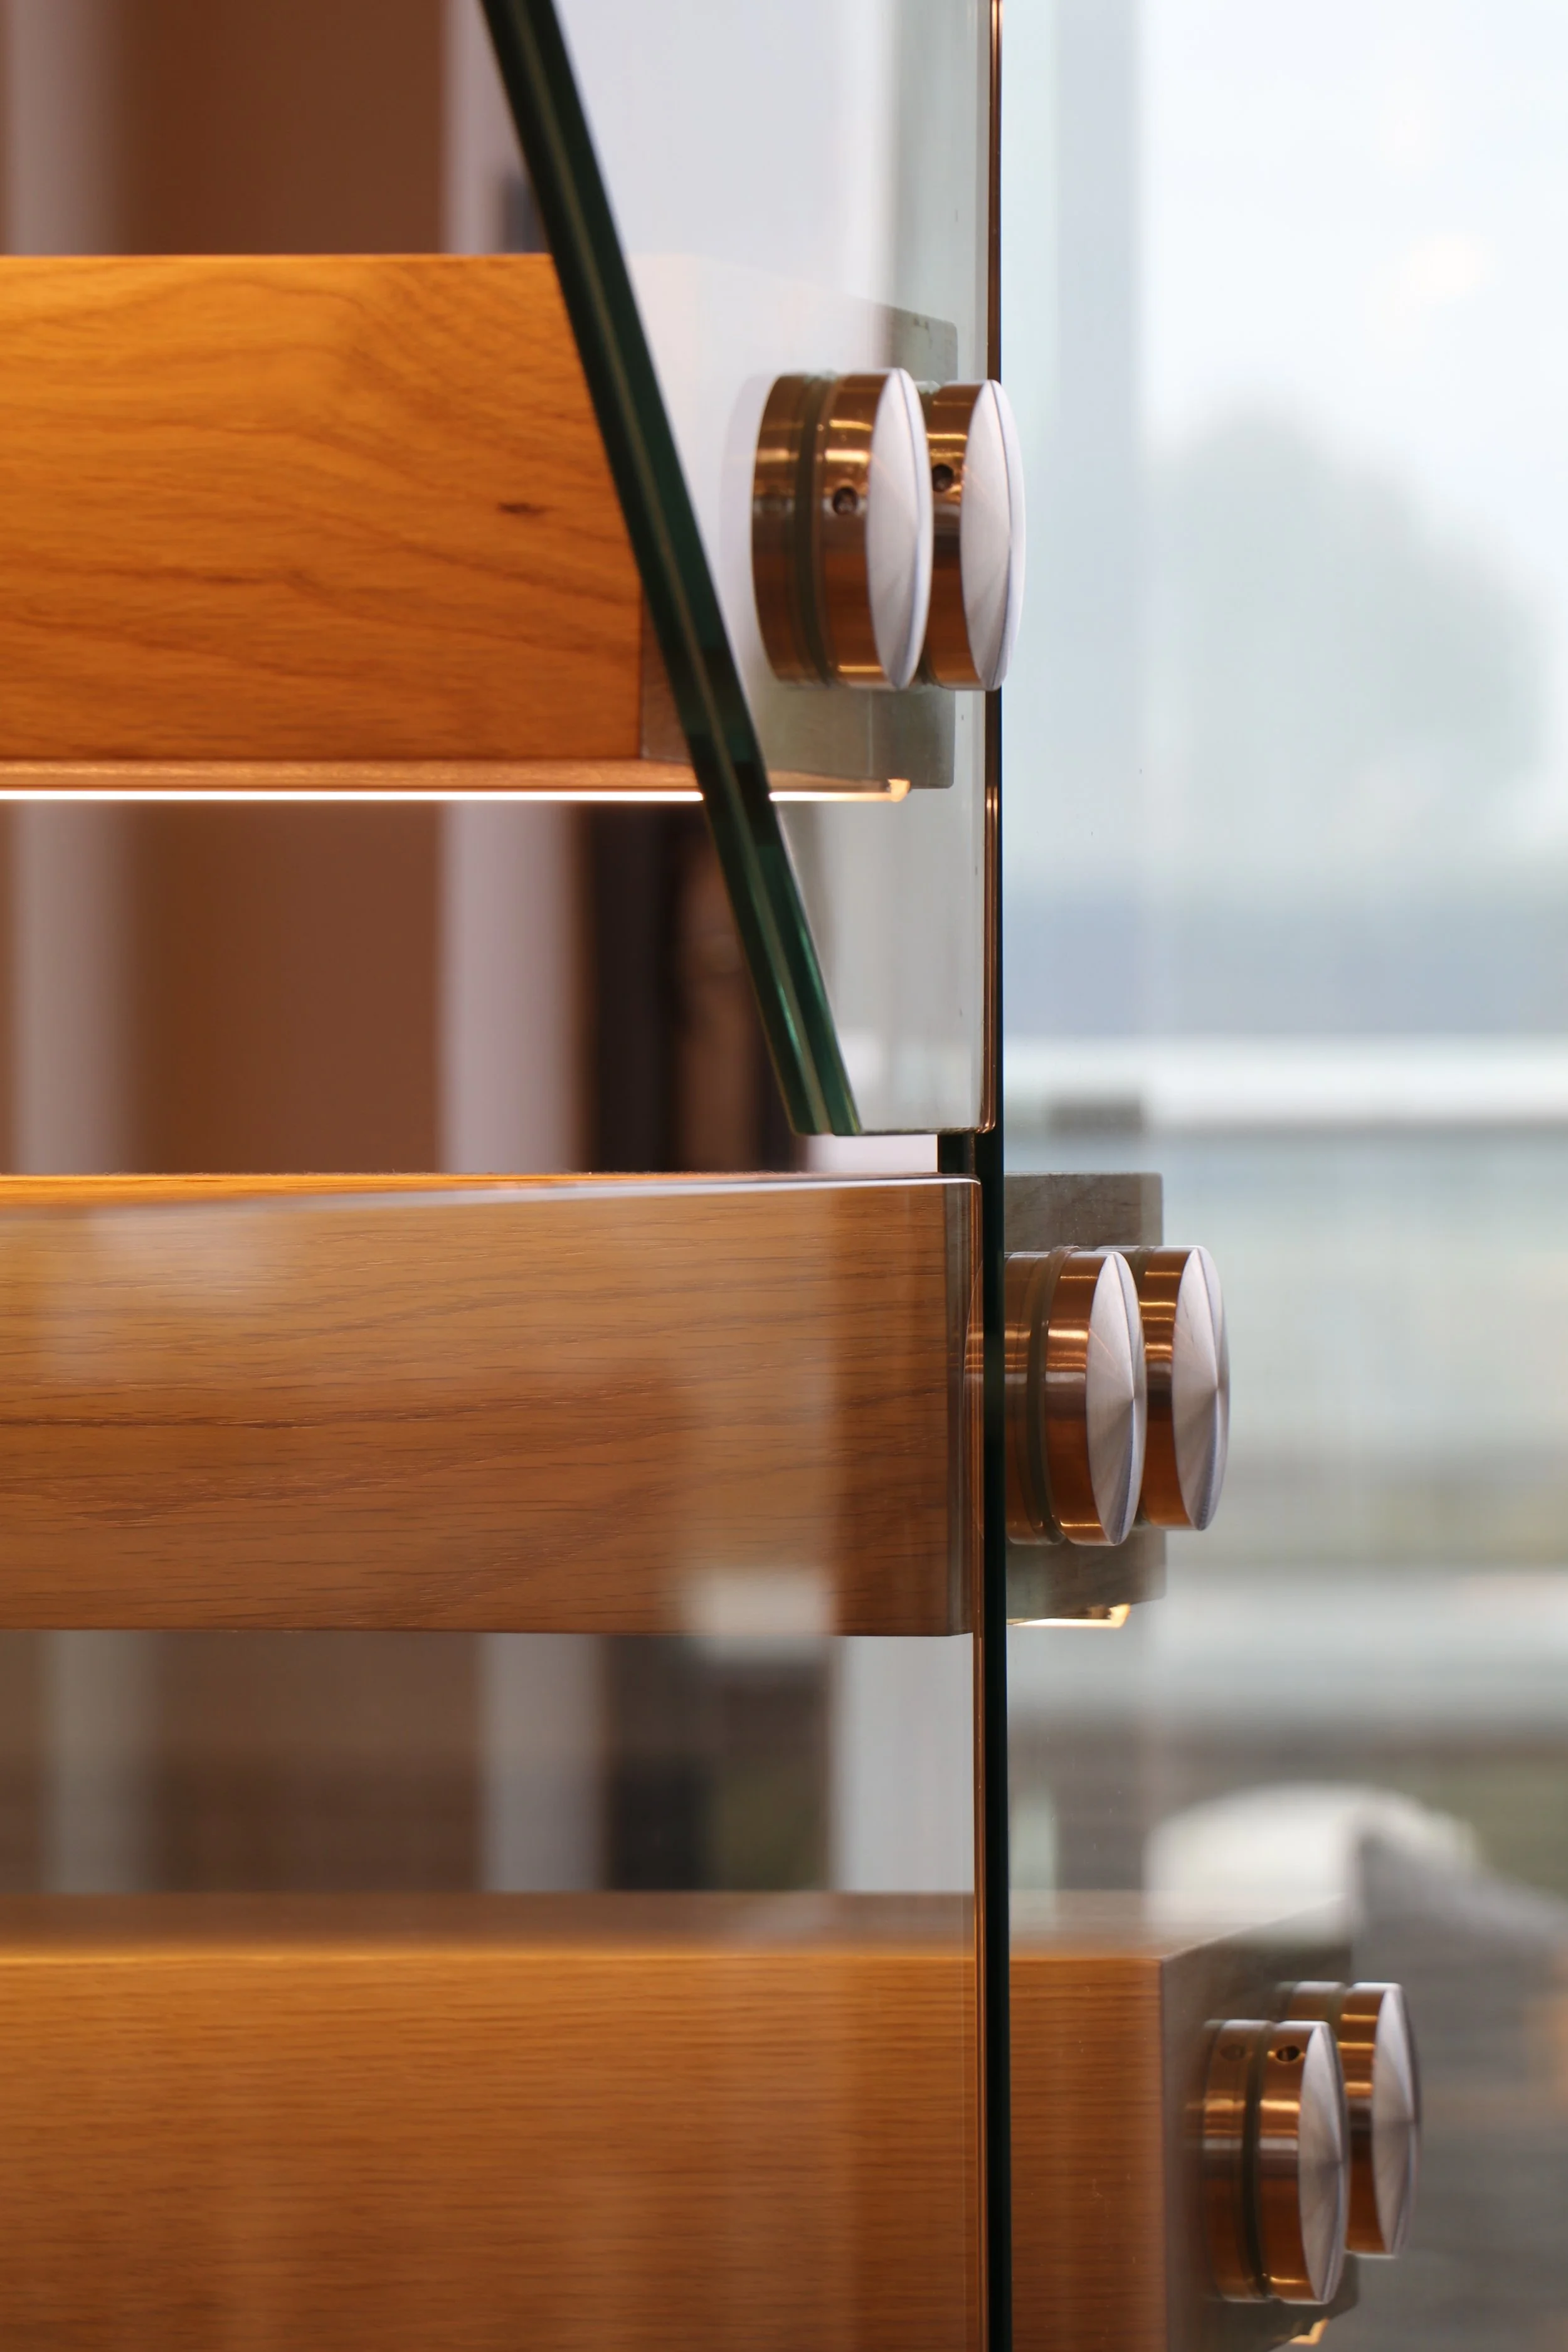
 Timber stair detail.
       
     
 Stairs leading down to a reception space and bedrooms.
       
     
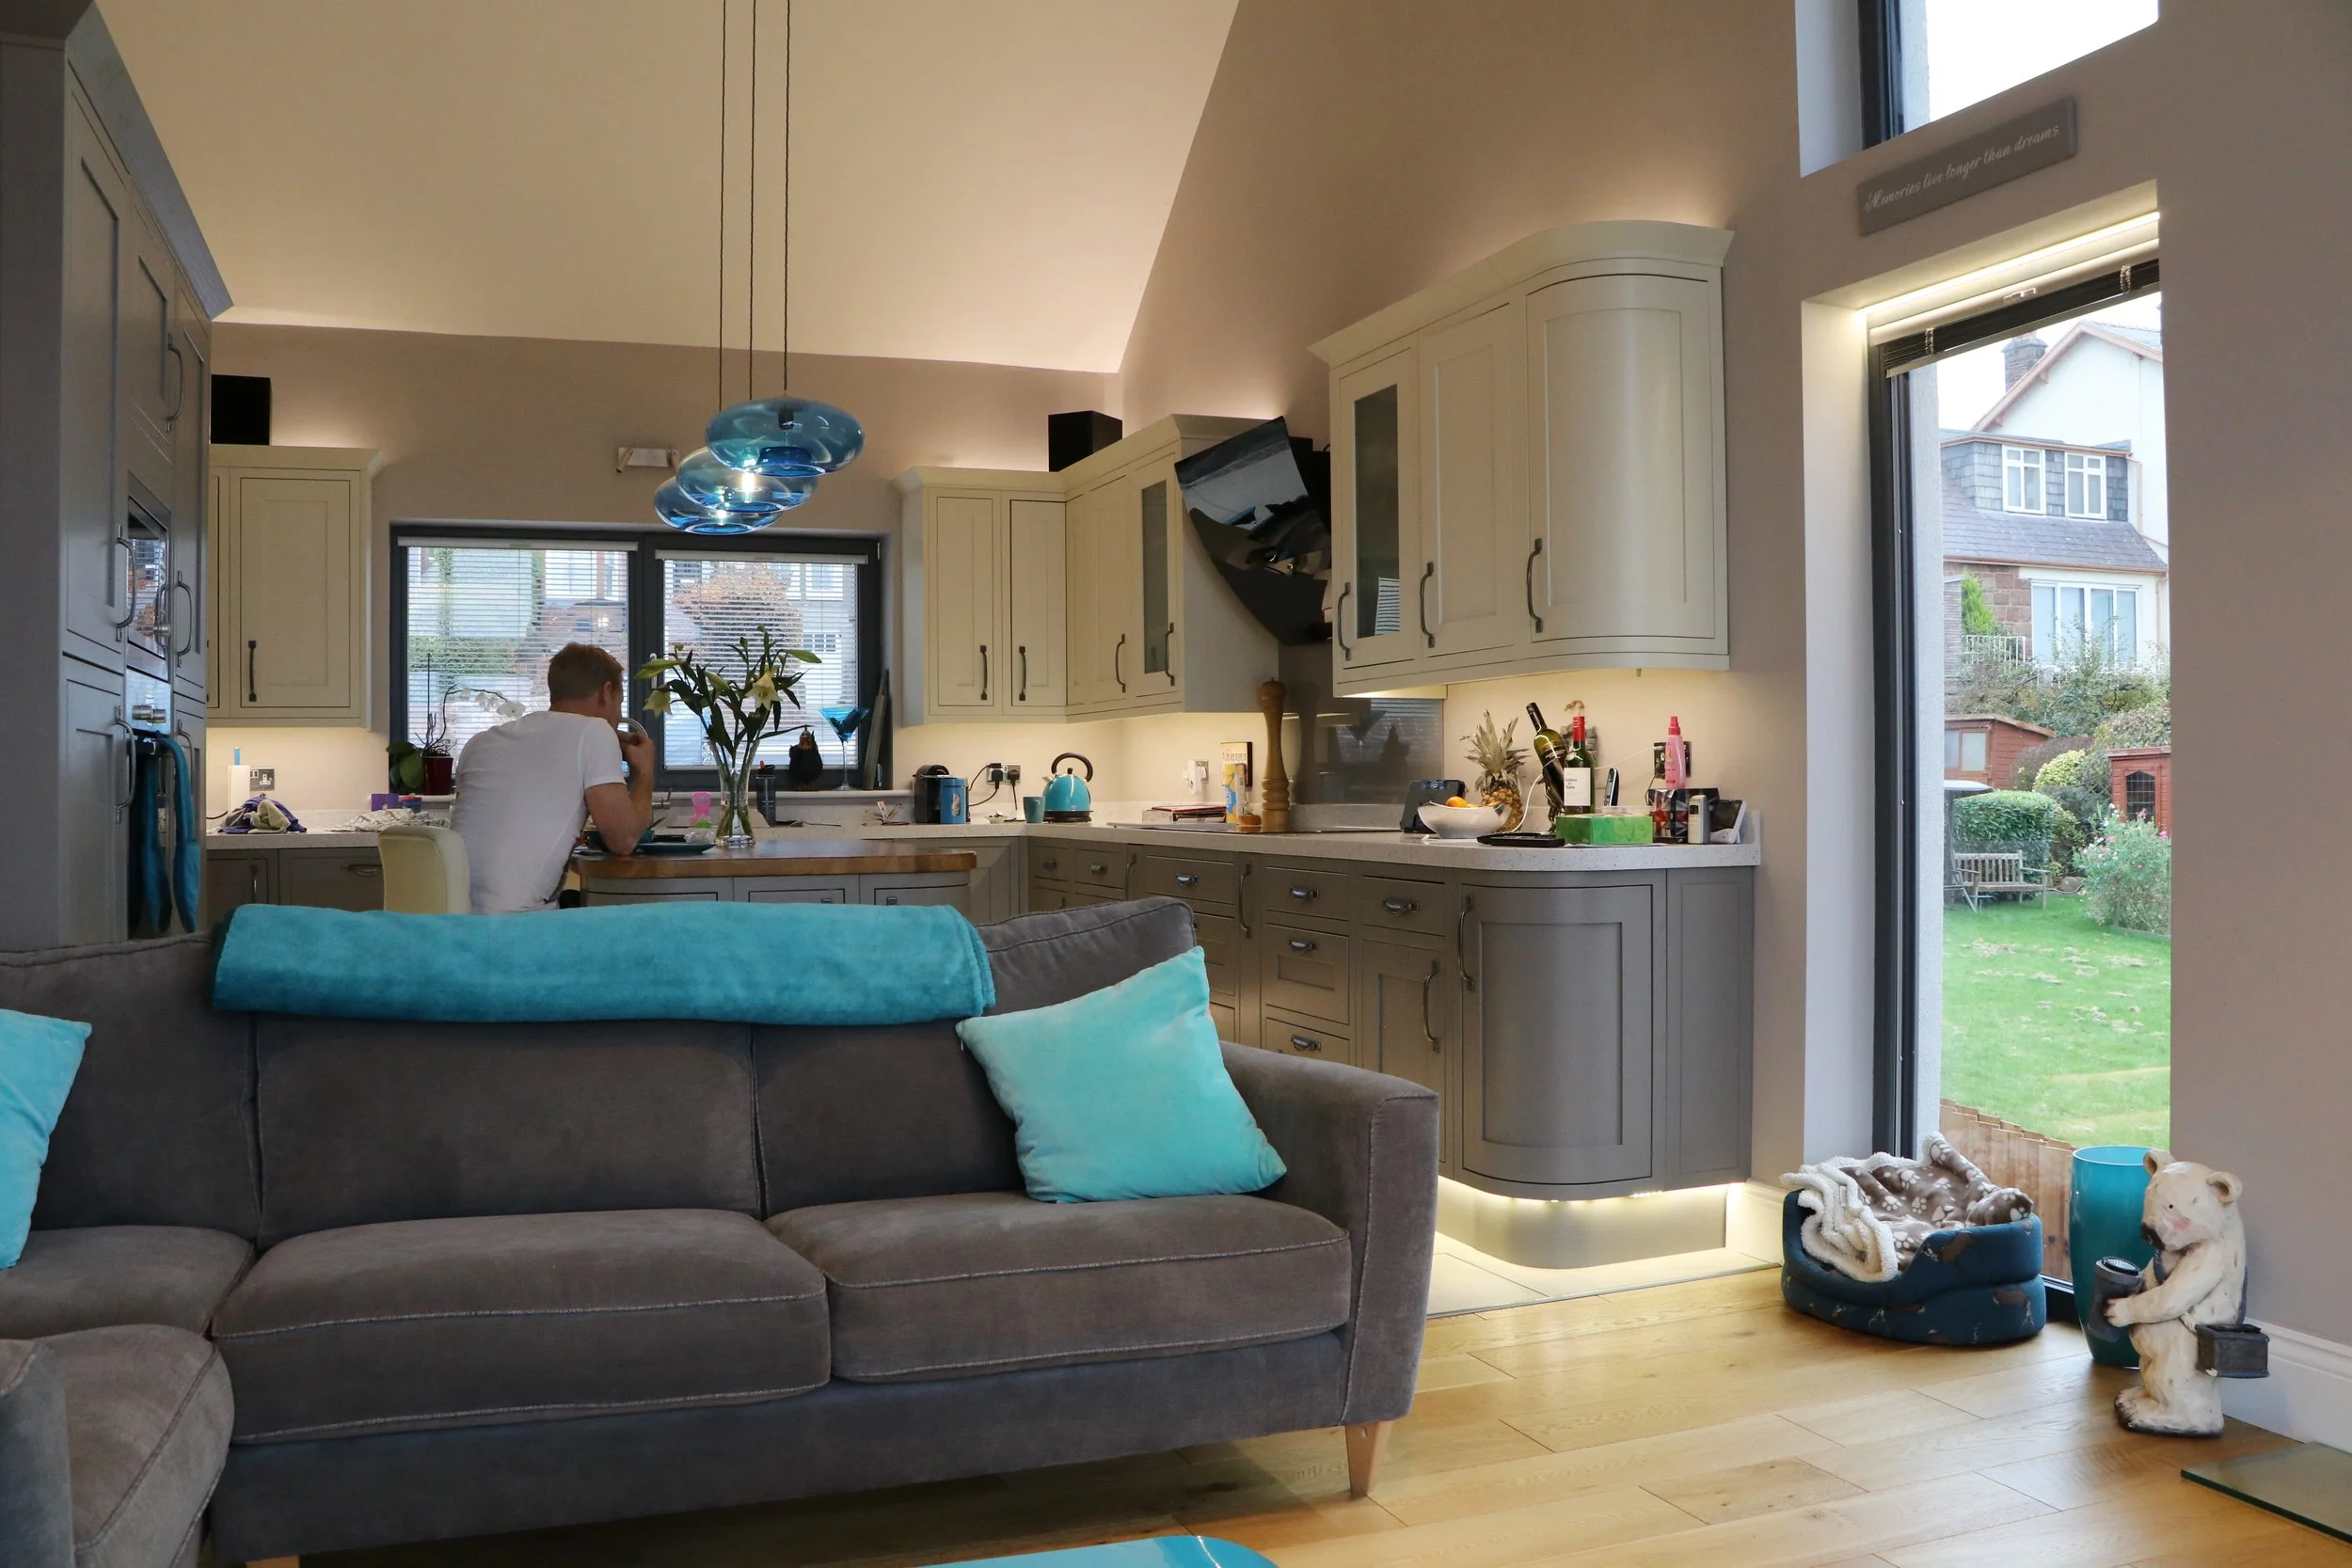
 The Kitchen and Living area is contained under a double-height, vaulted ceiling that creates a generous, but sociable space.
       
     
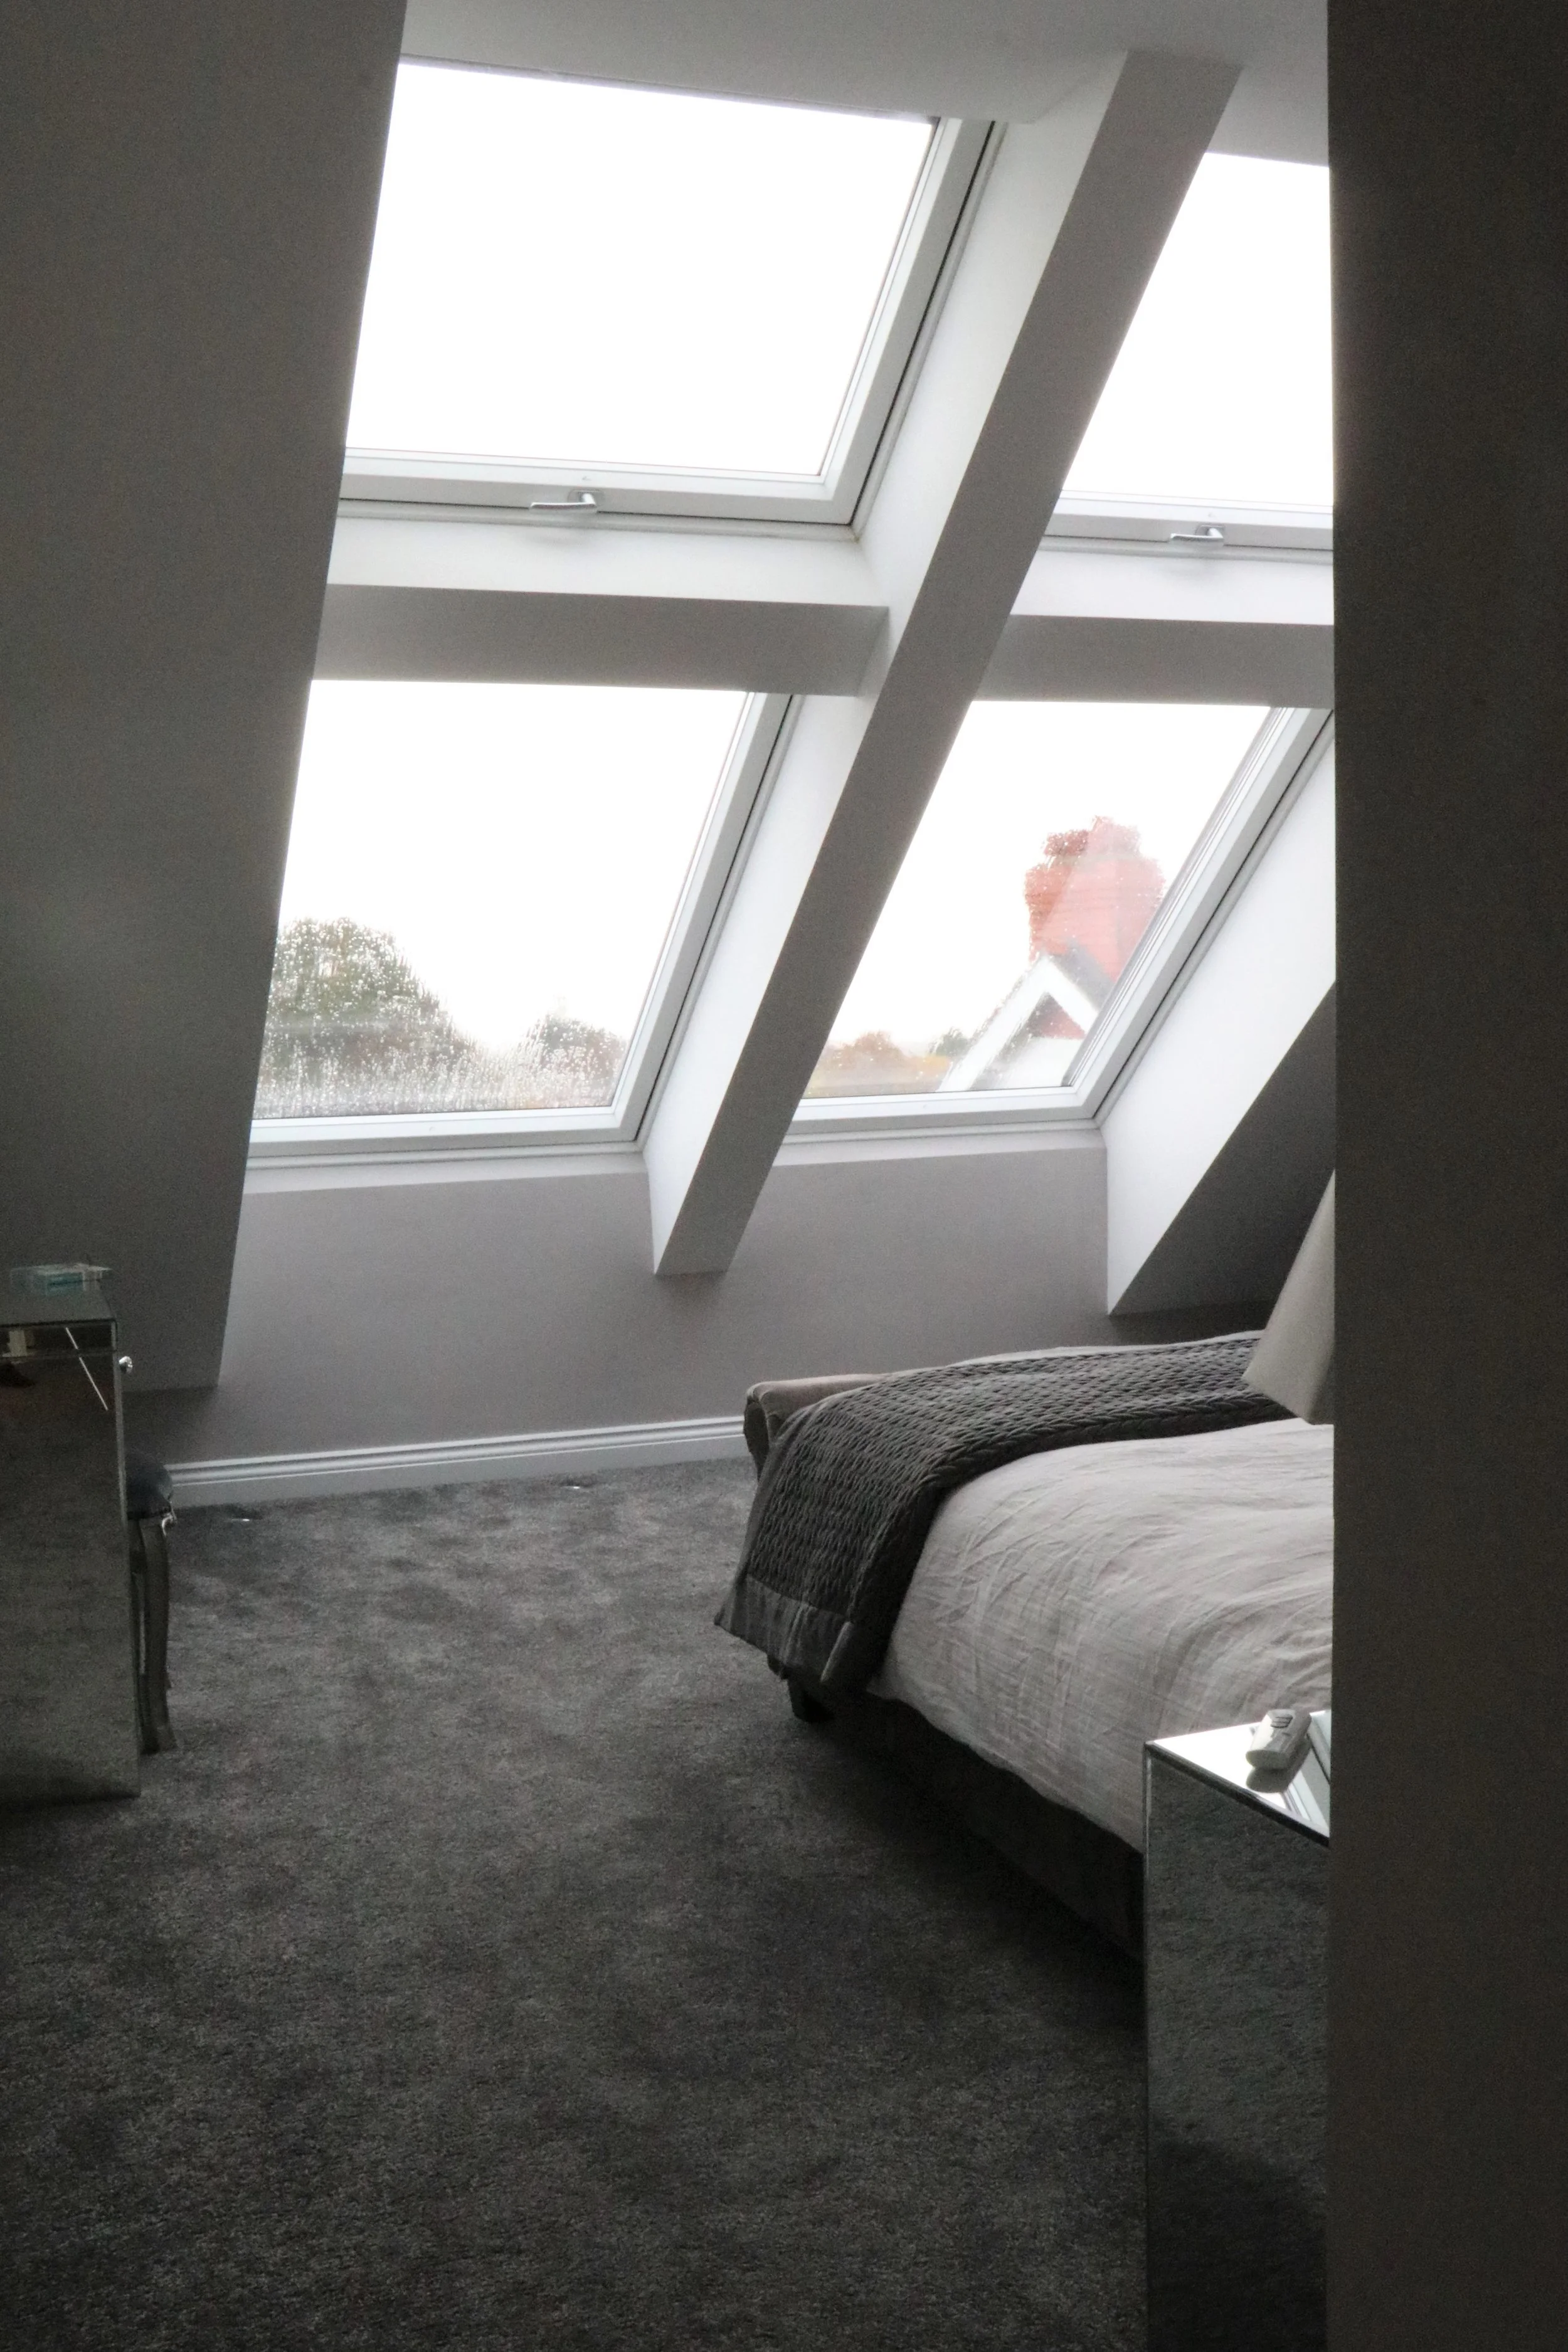
 The master bedroom suite takes up the entire first floor, creating a secluded refuge from the everyday bustle of family life.
       
     
Architectural & Structural Services
       
     
STAPLEDON HOUSE - Heswall, Wirral
       
     
STAPLEDON HOUSE - Heswall, Wirral

A contemporary new-build eco-friendly house in Heswall, commanding views over the Dee Estuary and North Wales.

 The project was featured on Channel Four's  'Homes by the Sea' , November 2016 - Episode 6, Series 3.


The project was featured on Channel Four's 'Homes by the Sea', November 2016 - Episode 6, Series 3.

 Glass floor panels allow natural daylight to filter down to the lower ground level.


Glass floor panels allow natural daylight to filter down to the lower ground level.

 The Entrance Hall leading to an external balcony with views across the Dee Estuary.


The Entrance Hall leading to an external balcony with views across the Dee Estuary.

 Timber stair detail.


Timber stair detail.

 Stairs leading down to a reception space and bedrooms.


Stairs leading down to a reception space and bedrooms.

 The Kitchen and Living area is contained under a double-height, vaulted ceiling that creates a generous, but sociable space.


The Kitchen and Living area is contained under a double-height, vaulted ceiling that creates a generous, but sociable space.

 The master bedroom suite takes up the entire first floor, creating a secluded refuge from the everyday bustle of family life.


The master bedroom suite takes up the entire first floor, creating a secluded refuge from the everyday bustle of family life.

Architectural & Structural Services
       
     
Architectural & Structural Services

Our comprehensive architectural services cover projects from initial concept through to full local authority and building regulation approvals, tendering, site monitoring and contract administration. We also partner closely with a Chartered Structural Engineer, and handle the entire statutory and compliance process on your behalf: 

• Concept and Feasibility Design. Early-stage spatial exploration, layout planning, and sketches.

• Pre-Application Submissions & Land Registry Plans. Seeking local authority pre-app advice and accurate boundary mapping for conveyance purposes.

• Planning Permission Drawings. Tailored and bespoke architectural designs, including detailed planning drawings; elevations, plans and Design and Access statements.

• Building Regulations Plans. Detailed construction packages, technical building control drawings, and construction specifications.

• Tendering, site monitoring and contract administration. Comprehensive project management, coordination with contractor/builder and consultants, and on site monitoring works.

• Integrated Structural & Architectural Packages. Fully coordinated structural calculations and steelwork design.