TY CANOL - Bagillt, Flintshire
       
     
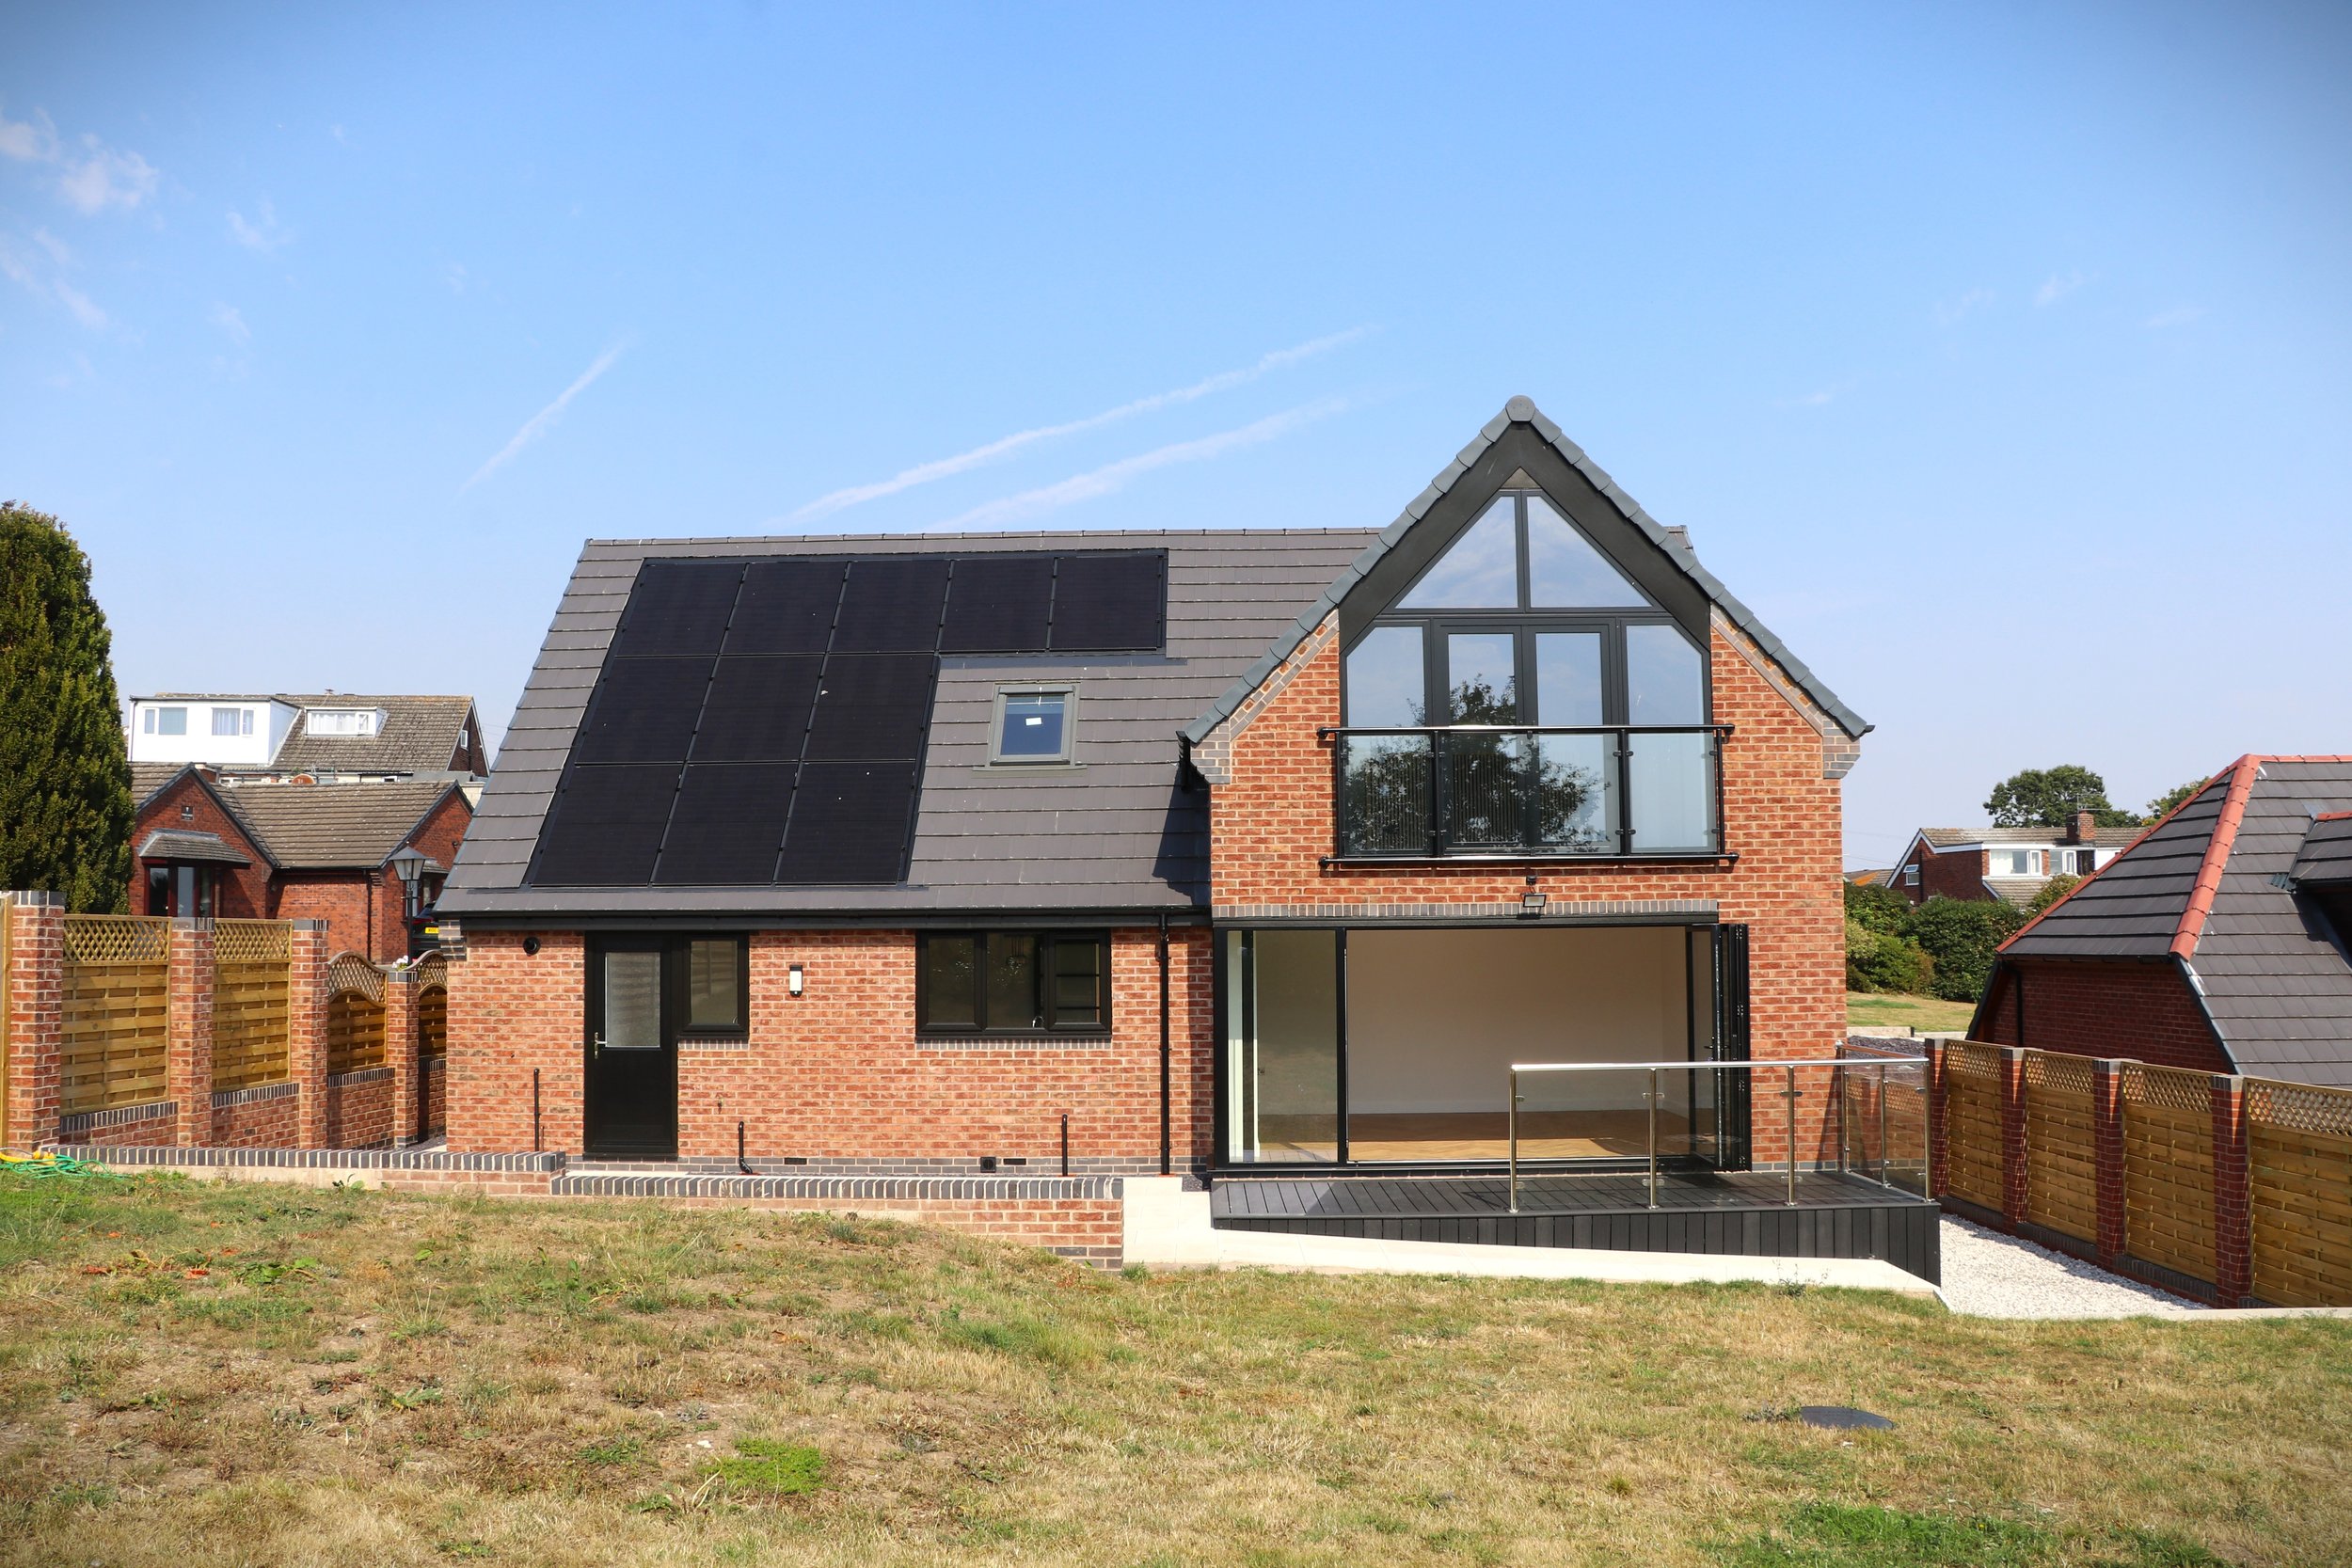
 The dwelling is nestled at the end of a quiet cul-de-sac, with uninterrupted views of the open countryside to the rear elevation.
       
     
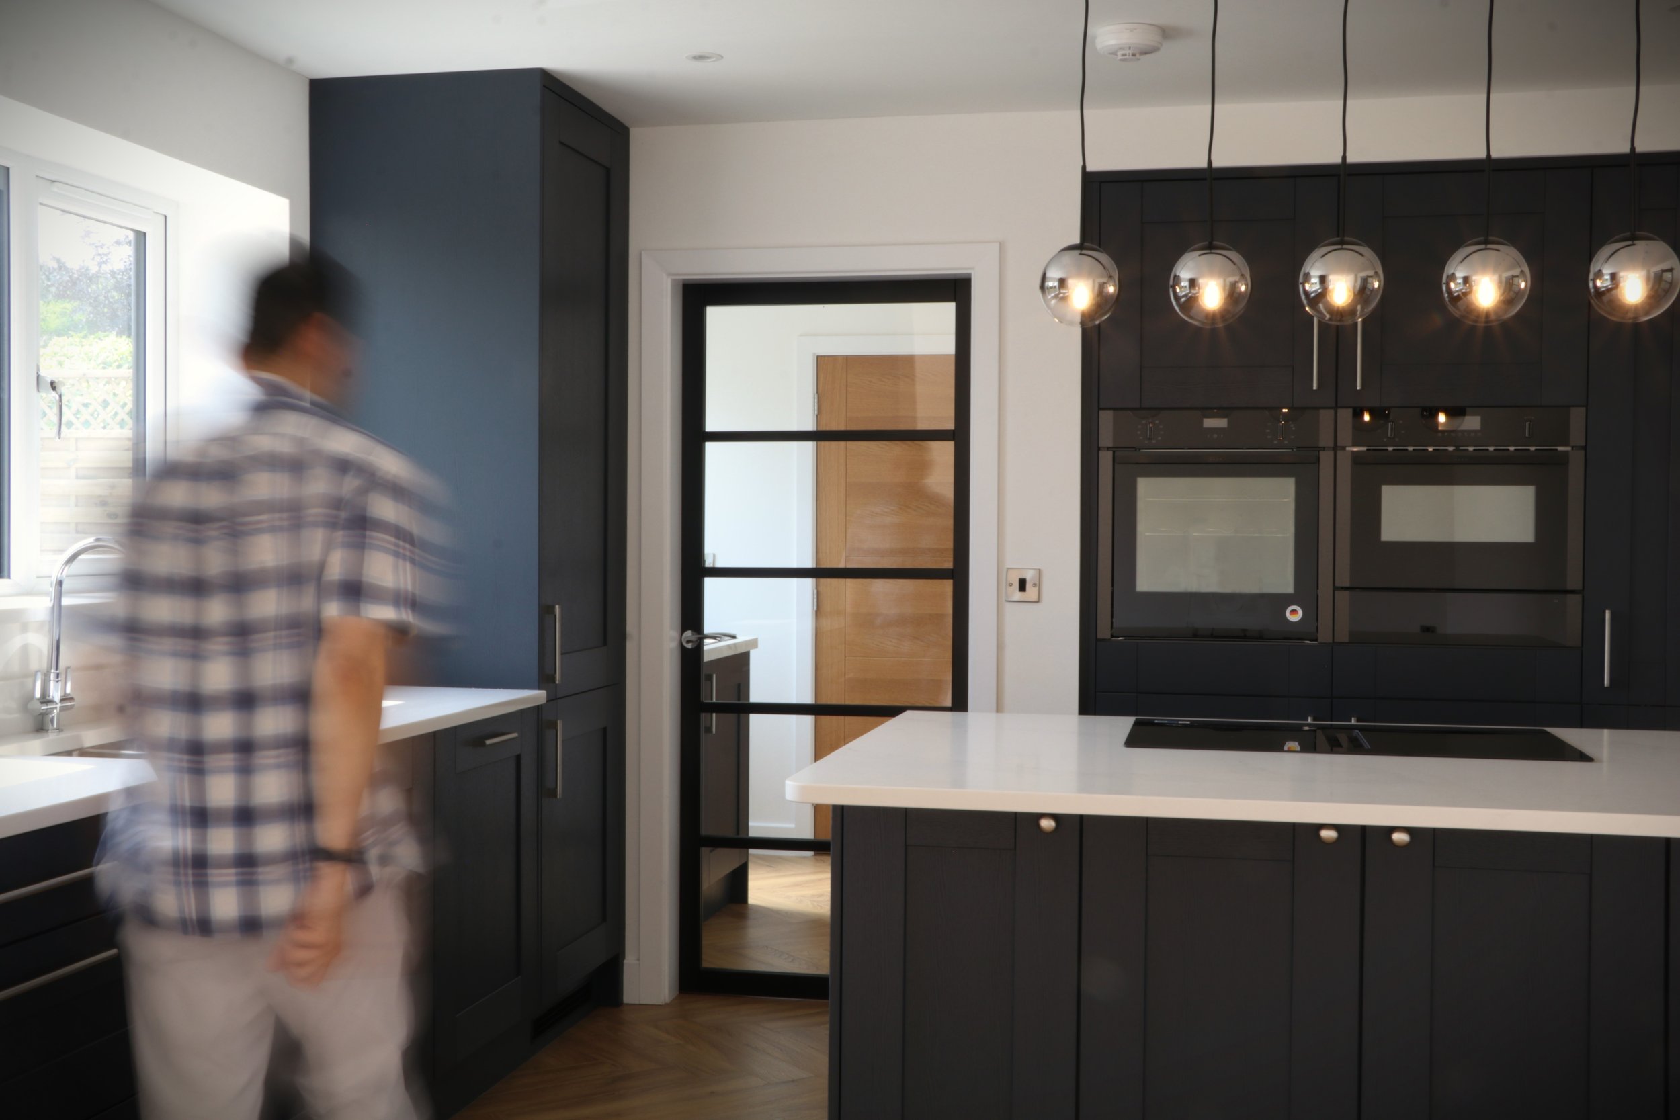
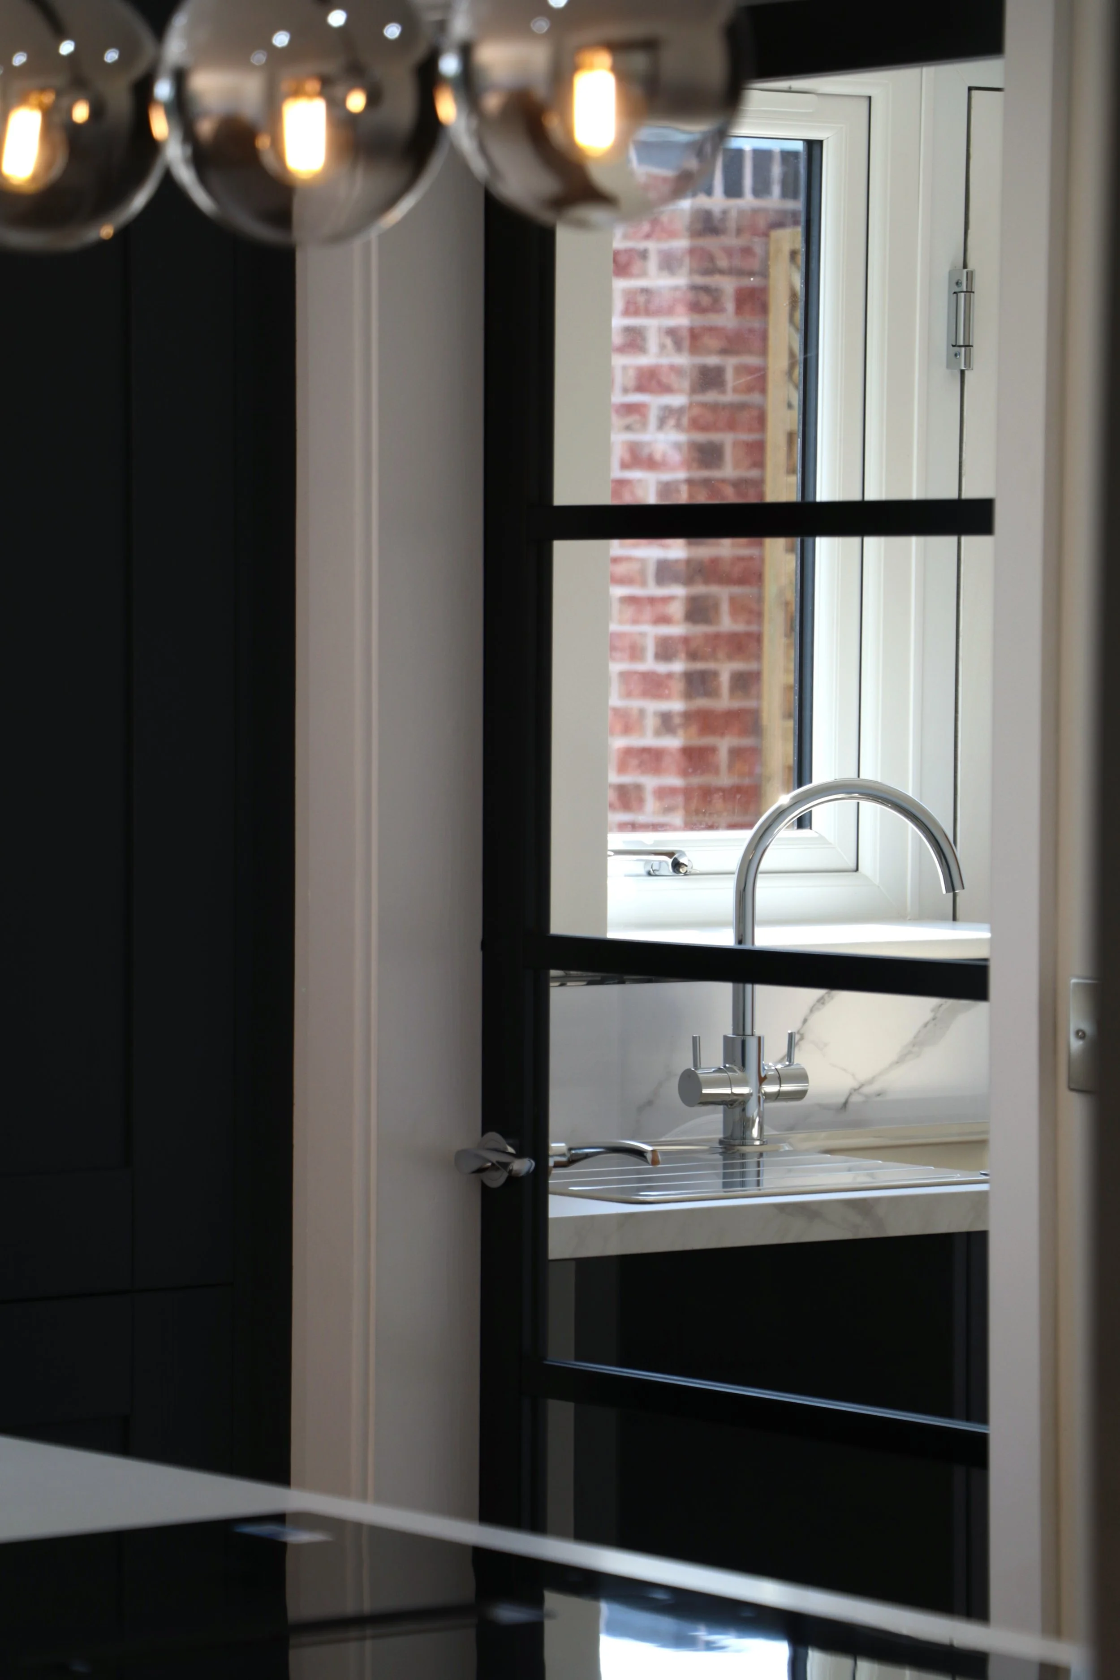
 Striking Crittall-style doors and screens provide a sharp contrast to the soft quartz stone worktops and bespoke kitchen cabinetry.
       
     
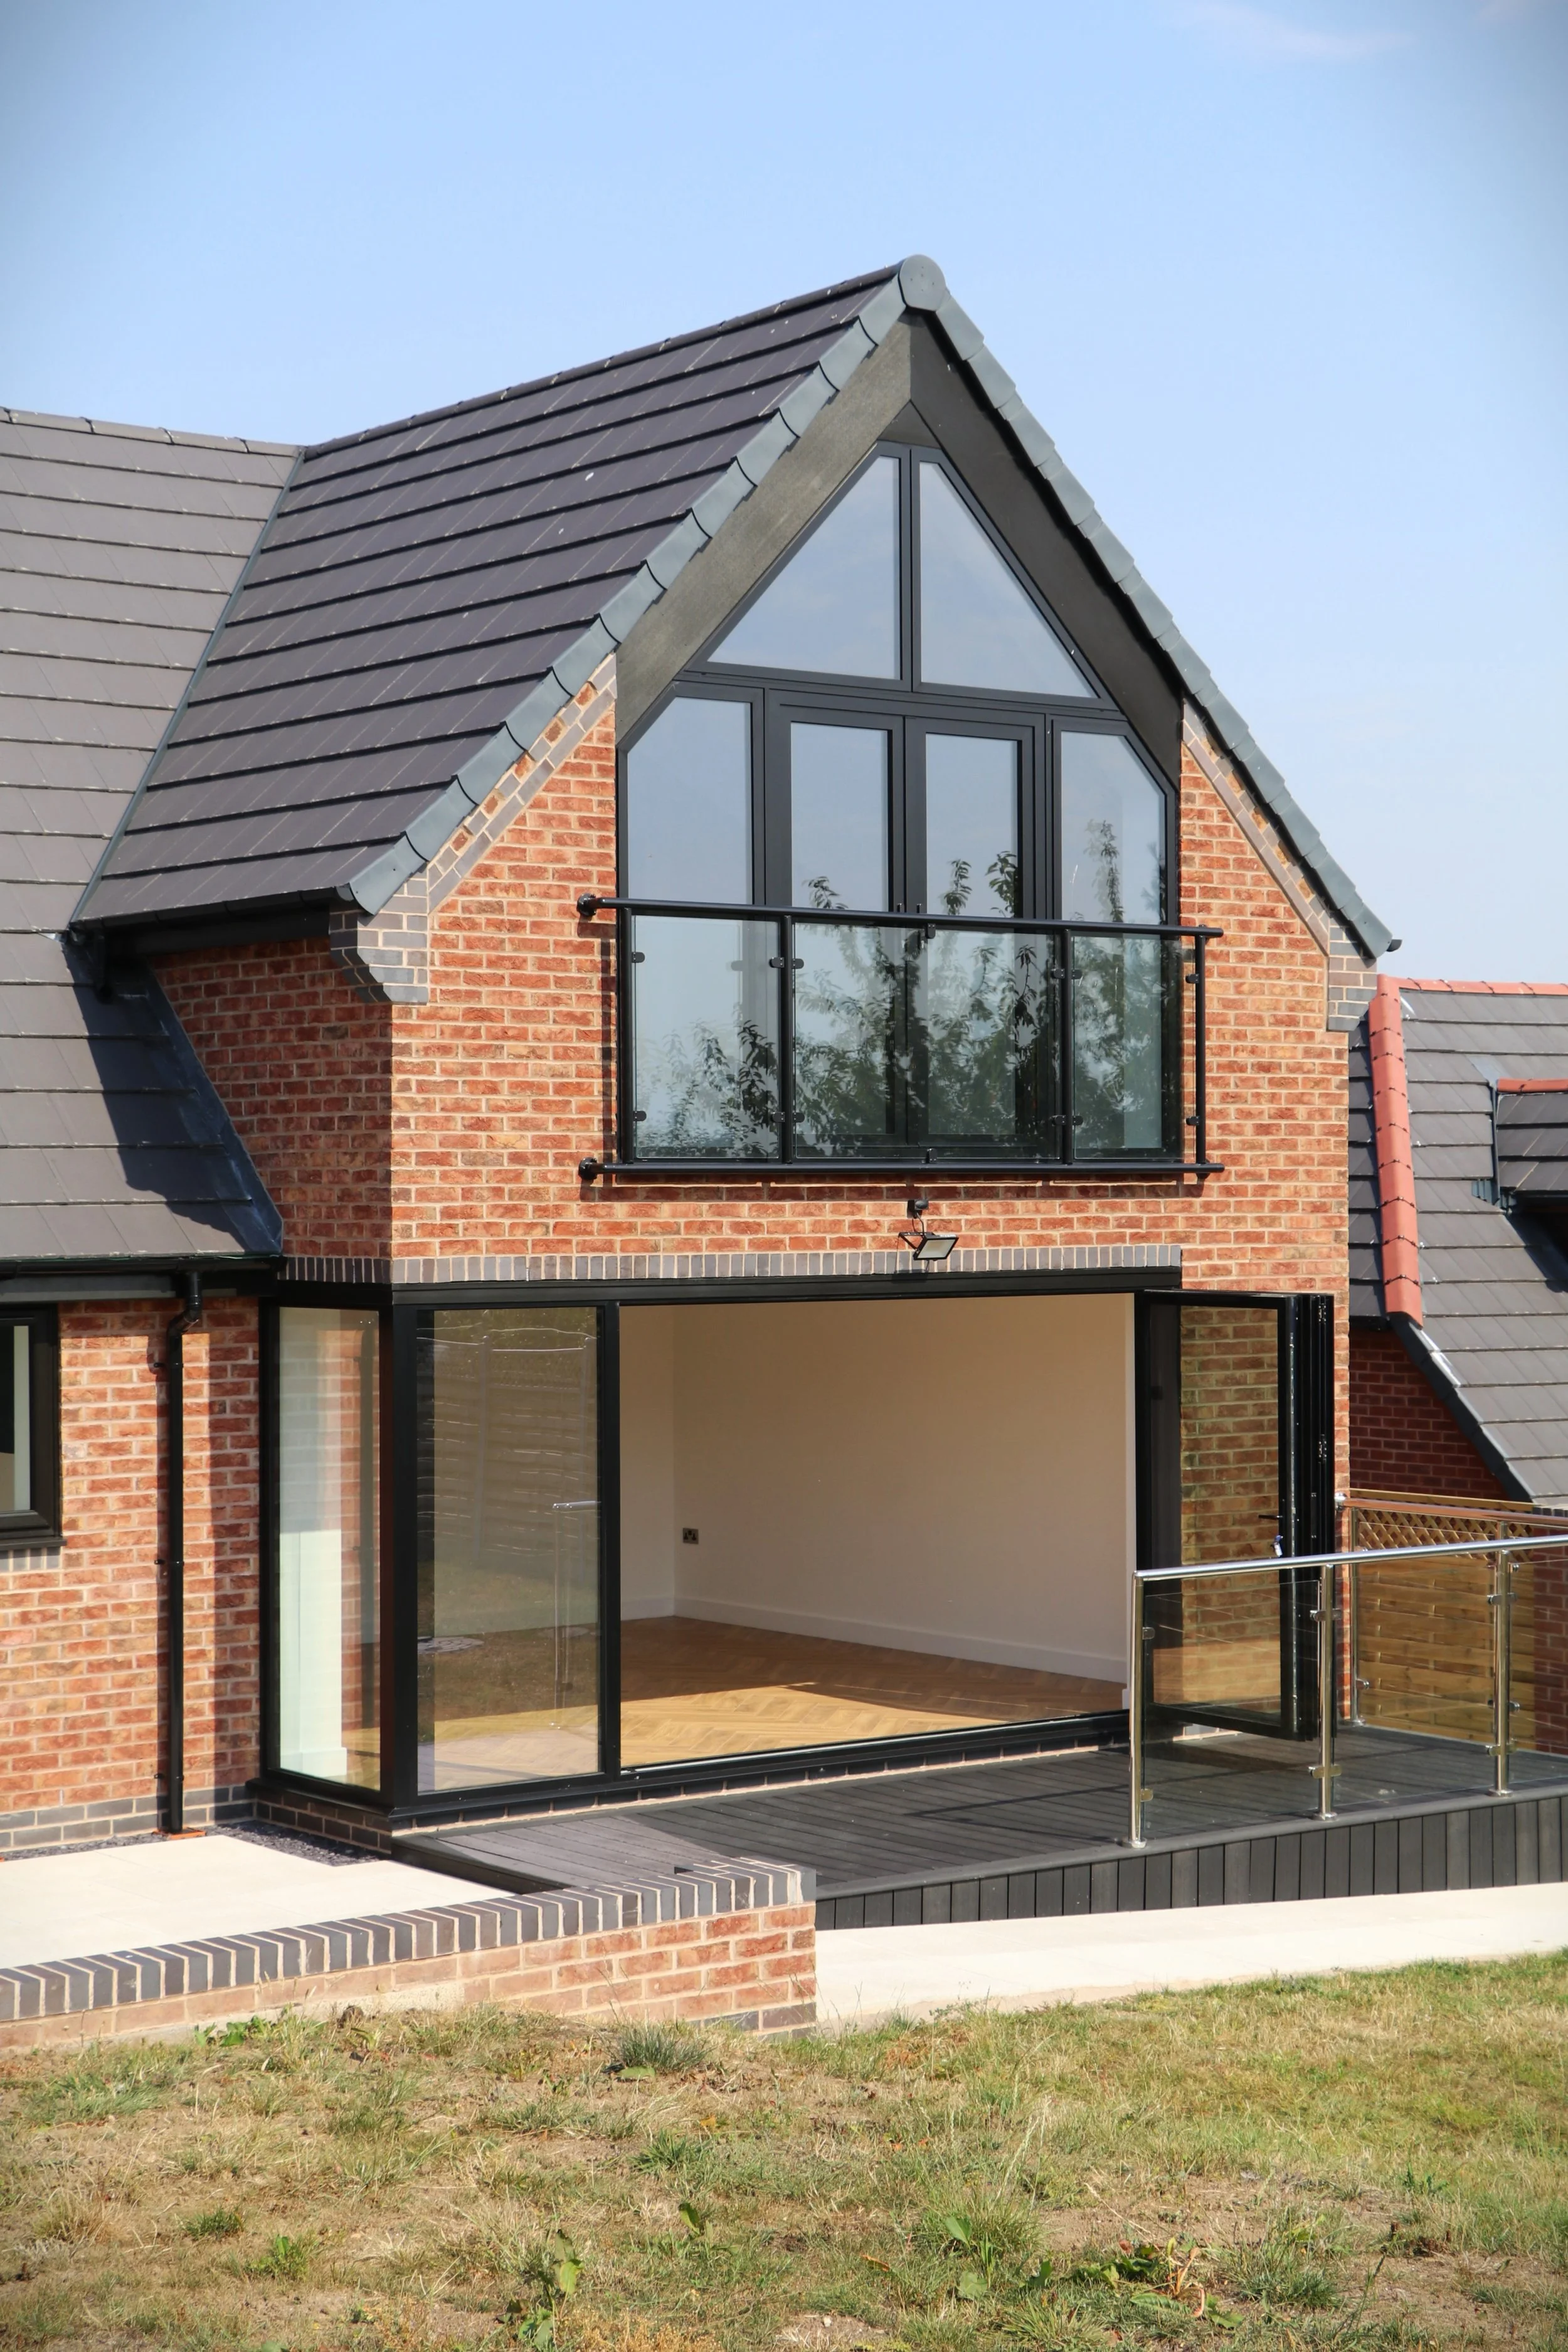
 The rear elevation features an expansive first-floor glazed gable and Juliet balcony, alongside ground-floor corner bifold doors that take full advantage of the panoramic views.
       
     
 Internally, the use of transparency, double-height volumes, and open-plan spaces continue the theme of openness and expansive views.
       
     
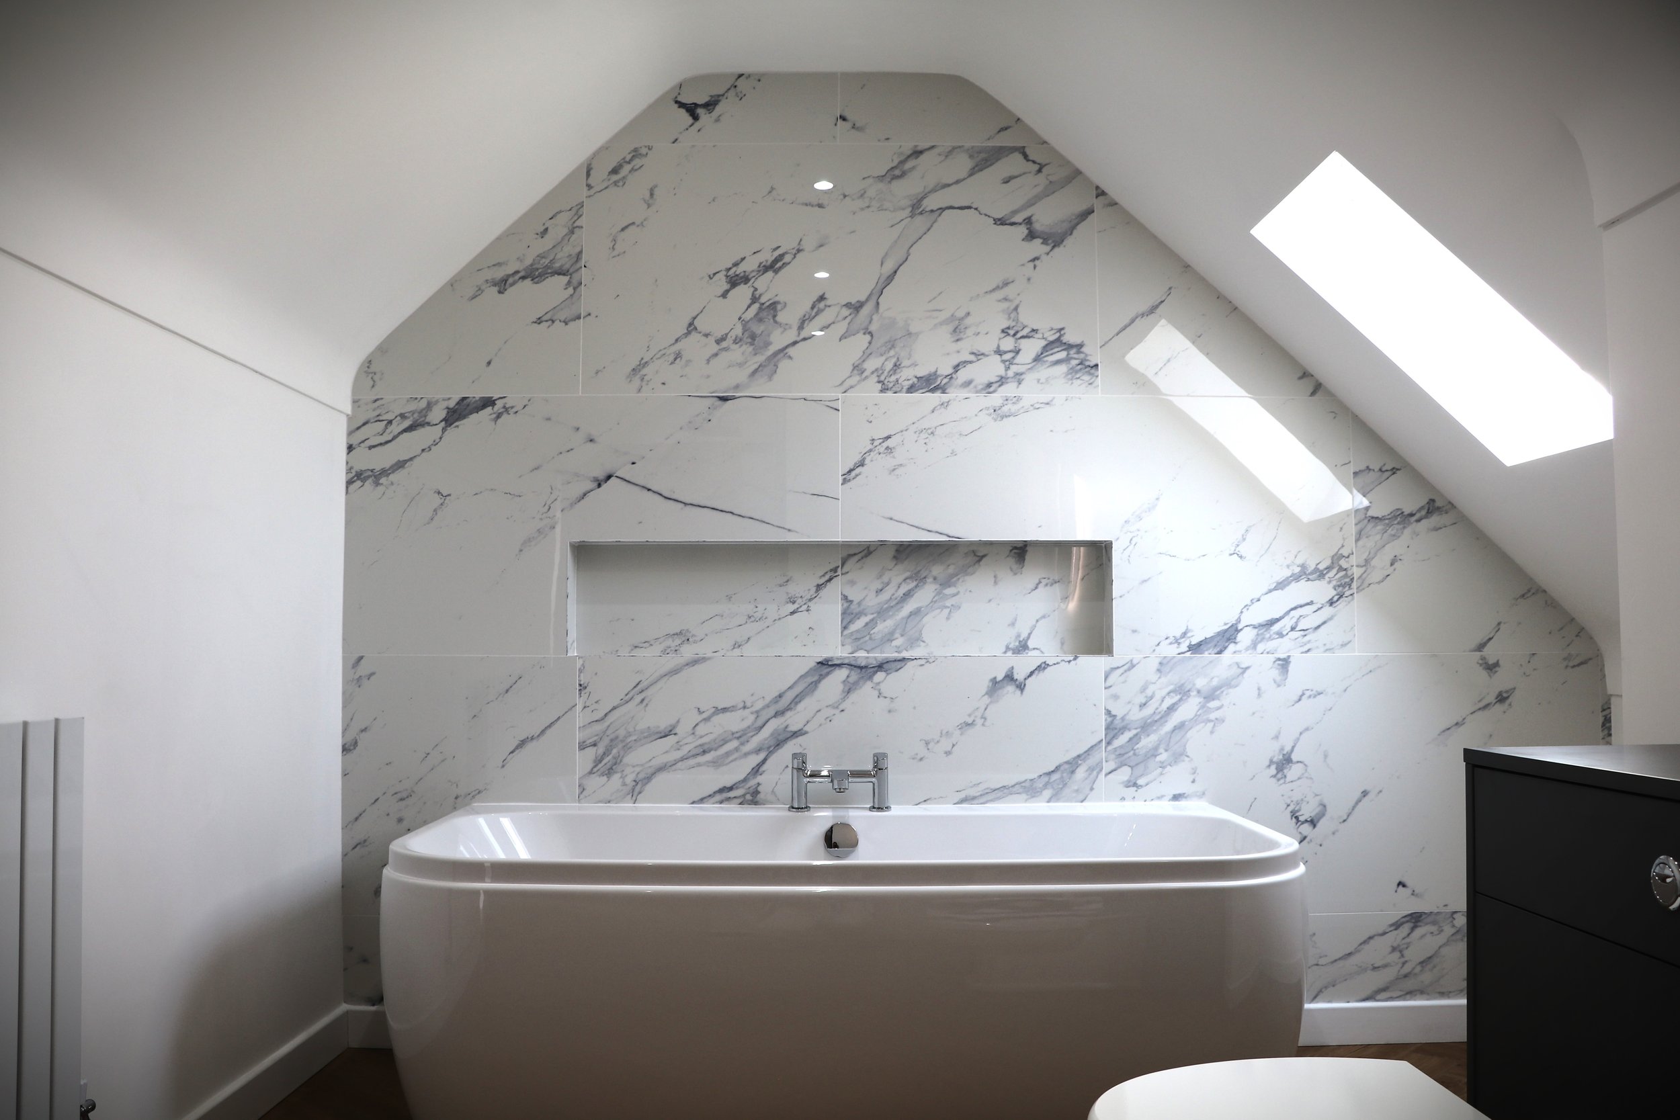
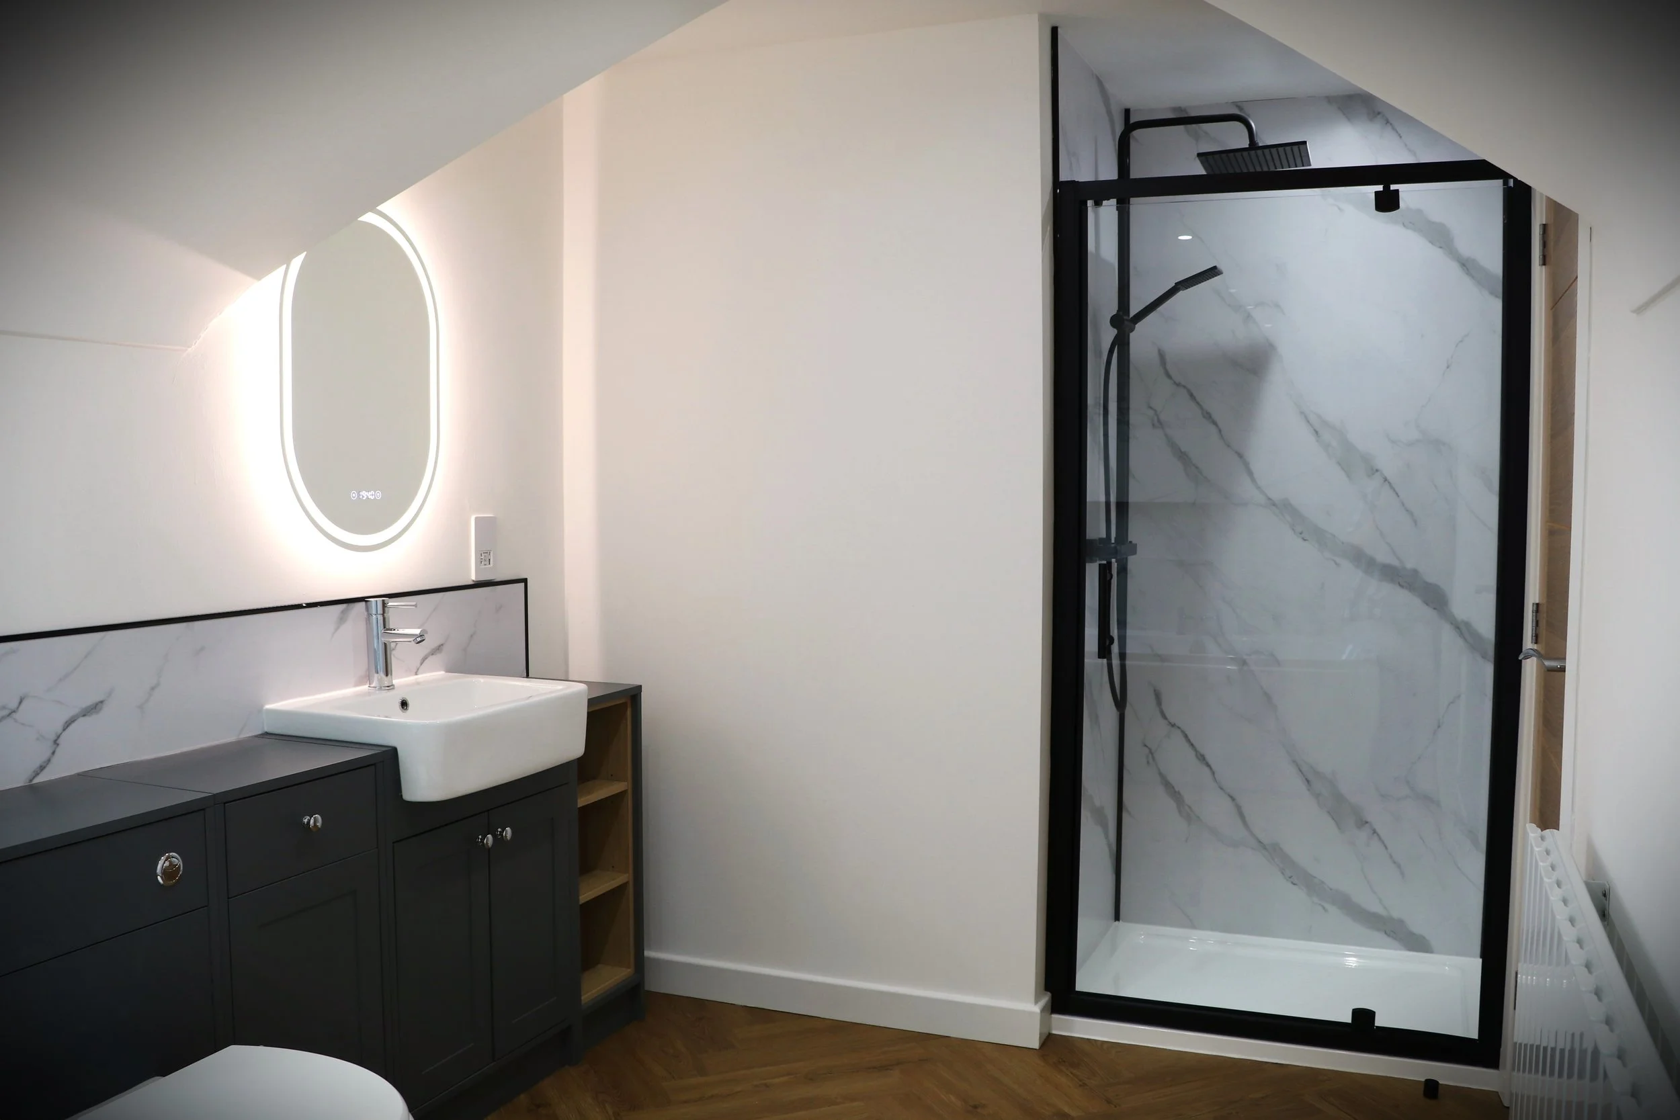
 The home's high-quality finishes extend upstairs into the main bathroom, establishing a secluded, relaxing sanctuary set apart from the rest of the house.
       
     
Project Details:
       
     
TY CANOL - Bagillt, Flintshire
       
     
TY CANOL - Bagillt, Flintshire

A modest sized, two-storey new build home built to a high specification and finish.

 The dwelling is nestled at the end of a quiet cul-de-sac, with uninterrupted views of the open countryside to the rear elevation.


The dwelling is nestled at the end of a quiet cul-de-sac, with uninterrupted views of the open countryside to the rear elevation.

 Striking Crittall-style doors and screens provide a sharp contrast to the soft quartz stone worktops and bespoke kitchen cabinetry.


Striking Crittall-style doors and screens provide a sharp contrast to the soft quartz stone worktops and bespoke kitchen cabinetry.

 The rear elevation features an expansive first-floor glazed gable and Juliet balcony, alongside ground-floor corner bifold doors that take full advantage of the panoramic views.


The rear elevation features an expansive first-floor glazed gable and Juliet balcony, alongside ground-floor corner bifold doors that take full advantage of the panoramic views.

 Internally, the use of transparency, double-height volumes, and open-plan spaces continue the theme of openness and expansive views.


Internally, the use of transparency, double-height volumes, and open-plan spaces continue the theme of openness and expansive views.

 The home's high-quality finishes extend upstairs into the main bathroom, establishing a secluded, relaxing sanctuary set apart from the rest of the house.


The home's high-quality finishes extend upstairs into the main bathroom, establishing a secluded, relaxing sanctuary set apart from the rest of the house.

Project Details:
       
     
Project Details:

Build cost: £250,000

Developer: G&J Holdings

Technology: Photovoltaic in-line solar panels and battery storage